
HOLISTIC HEALTHCARE ARCHITECTURE + DESIGN
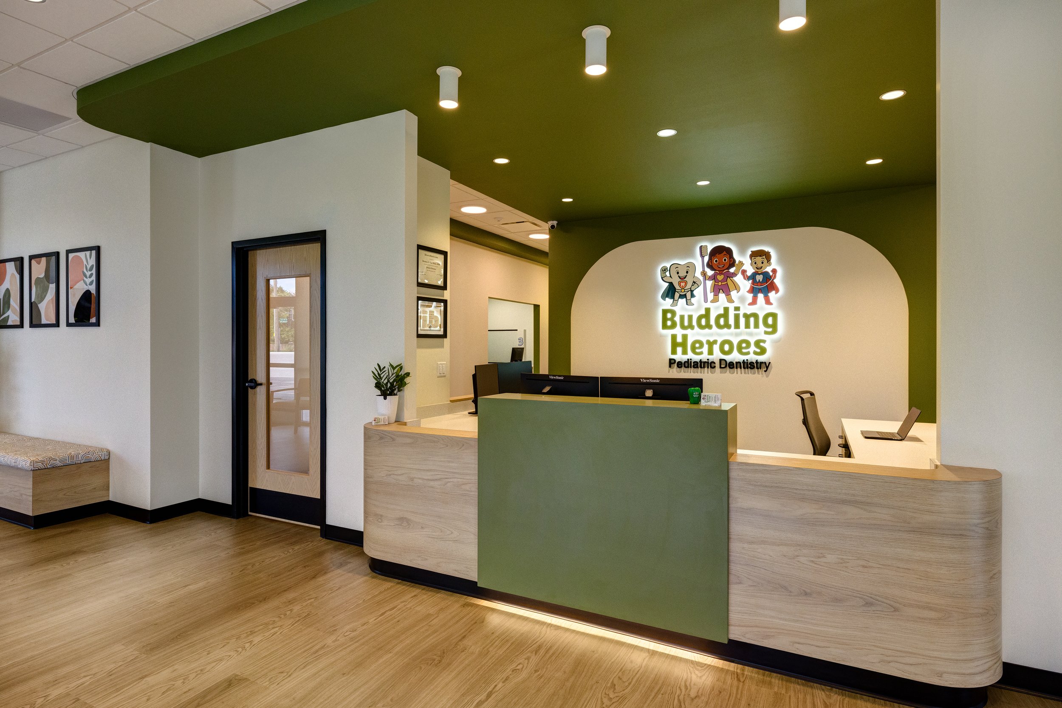

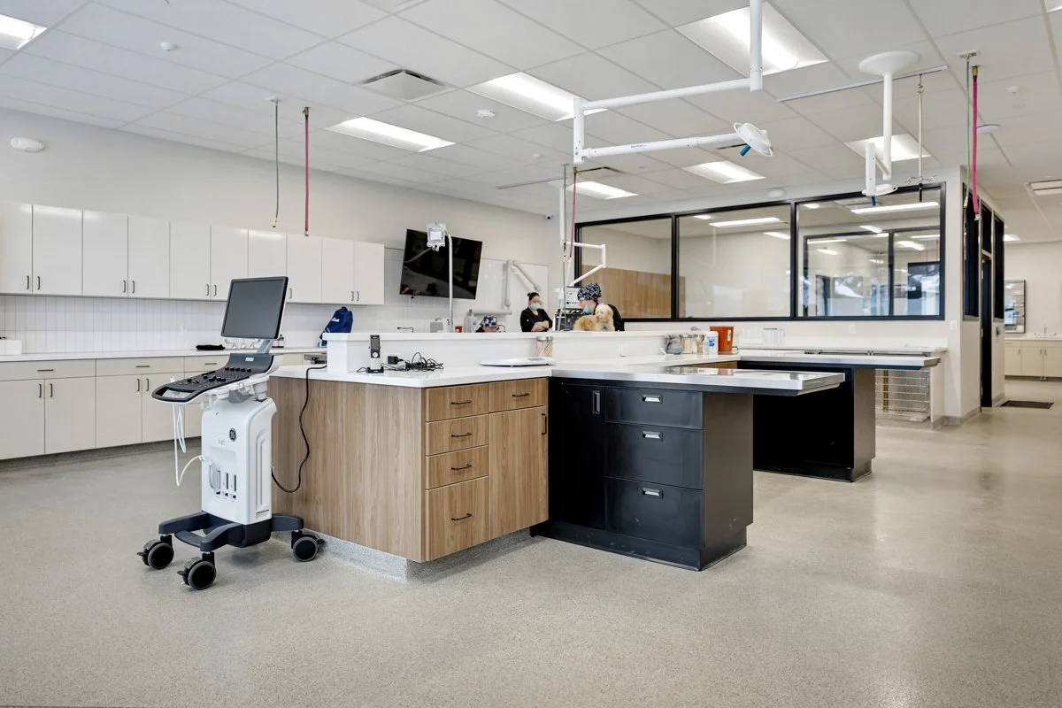
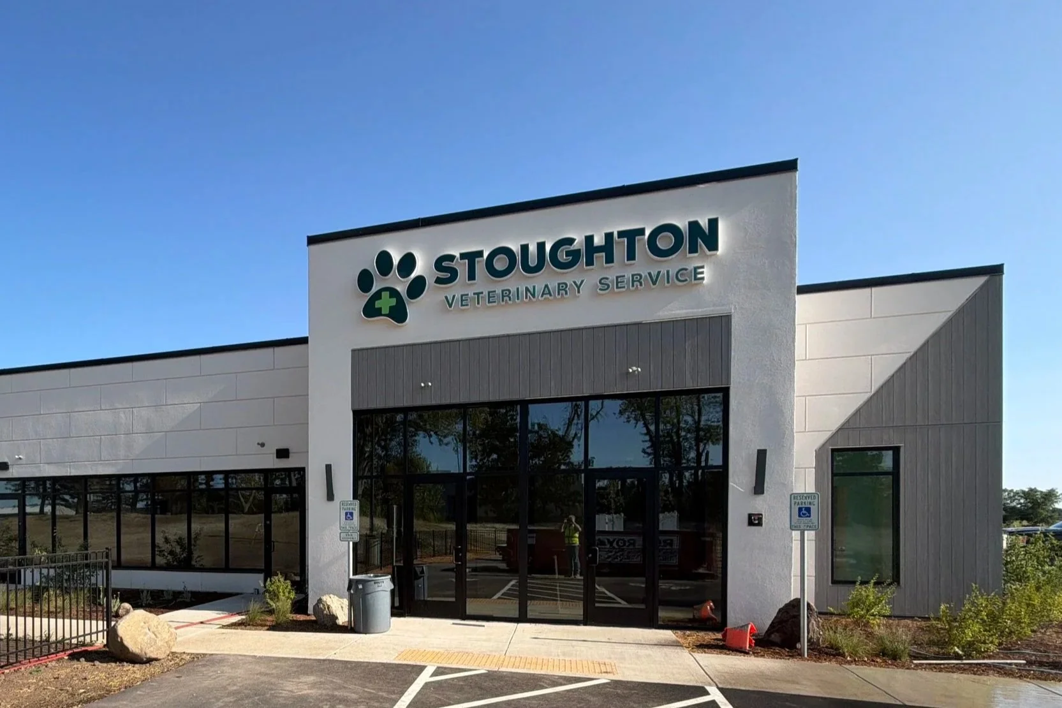
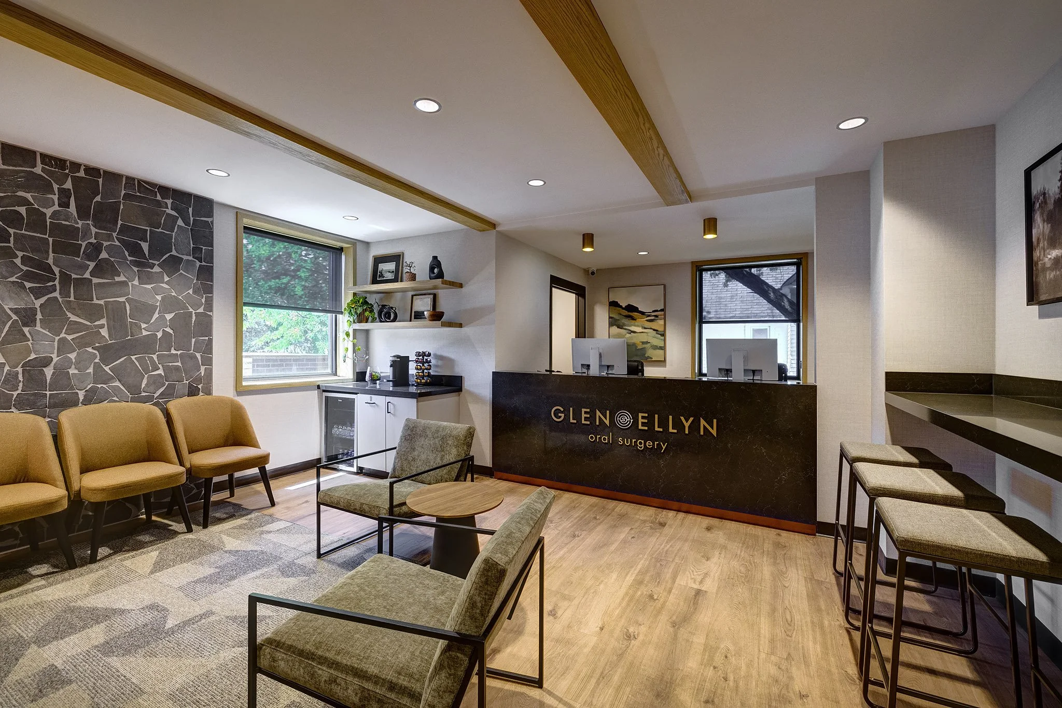
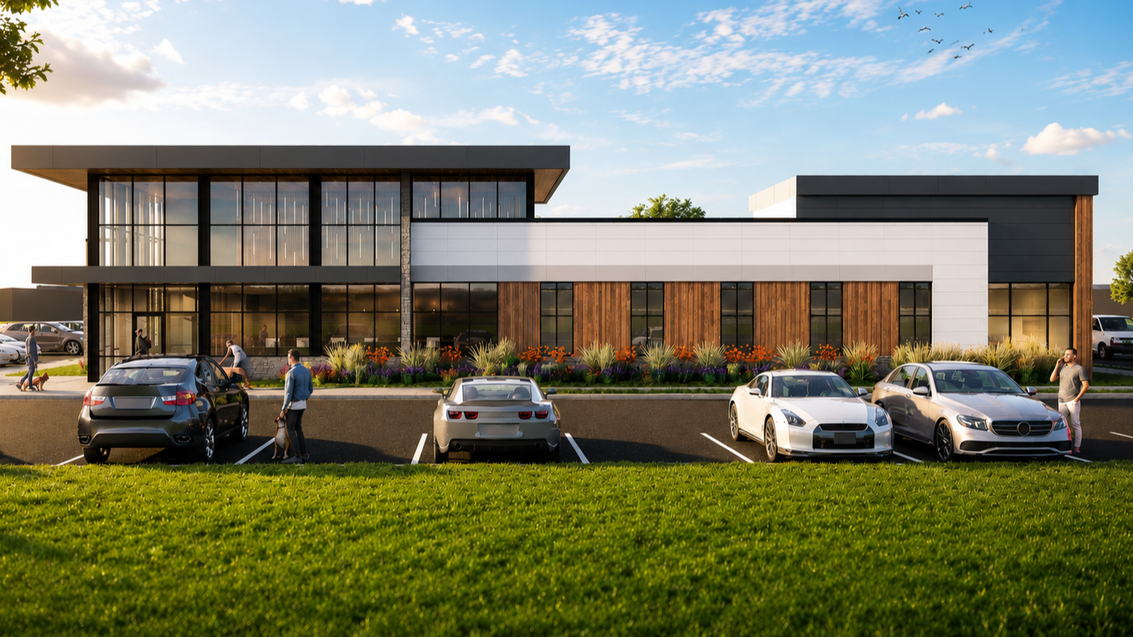
Our team of experts guide clients, from site selection to construction anywhere in the country.
MARKETS WE SERVE

Medical
Ambulatory Surgery Centers (ASC)
Imaging Centers
Plastic Surgery + MedSpa
Urgent Cares
Women’s Health
Retail/Medtail Developments
Emergency Departments FSED

Animal Care

Veterinary
Animal Shelter/Humane Society
Specialty and Emergency Care
Boarding
Grooming
Daycare
Dental
Orthodontic
Oral Surgery
General
Pediatric
Endo/Perio
Prosthodontist
full-service architecture and design firm.
Our established methodology ensures streamlined and precise project delivery, catering to spaces spanning from 5,000 to 50,000 square feet.
Architecture
Land Planning
Feasibility
Programming
Interior Design
Exterior Design
Engineering Management


DISCOVER THE DIFFERENCE
With decades of collective experience in healthcare planning, architecture, and interior design, we’re your trusted partners in creating cutting-edge facilities that prioritize patient well-being, staff efficiency, and the latest healthcare technology.
-
With a proven track record of delivering healthcare projects of all sizes and complexities, we offer unparalleled expertise in this specialized field.
-
We prioritize designs to adhere to healthcare industry regulations and standards.
-
We understand the unique needs of healthcare spaces, ensuring our designs align with the latest medical trends, patient comfort, and staff functionality.
-
Our commitment to human-centric design ensures that every detail is crafted with the well-being and comfort of patients, their families and staff in mind.
Get In Touch.
Whether you want to improve your existing space or start from scratch, our planning + design team will develop a space that serves your patients, reflects your style, and helps to grow your business.
Complete the form to speak to one of our experts!